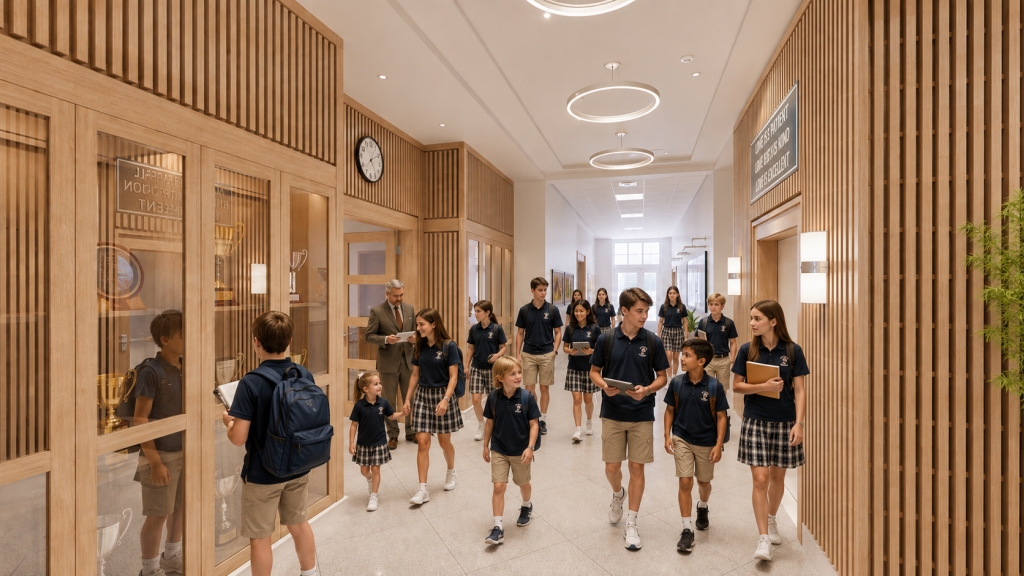
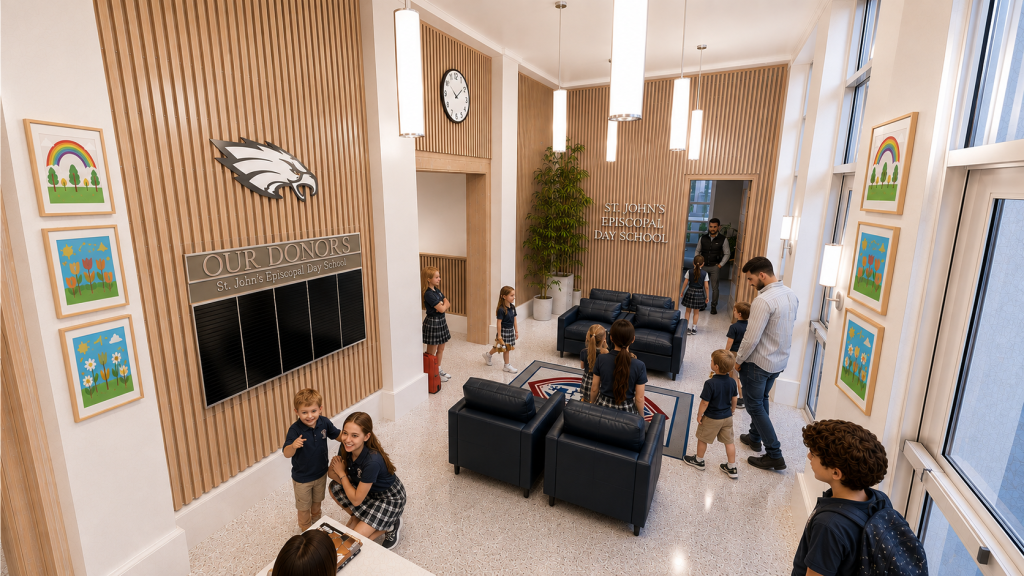
Campus redevelopment project features a new three-story academic building housing classrooms, administrative offices, collaborative learning spaces, multipurpose hall, cafeteria, arts and performance areas and flexible-use community rooms. Also included: associated sitework & infrastructure, outdoor play fields, secure perimeter fencing, new stormwater infrastructure and a custom 5-level parking garage with 155-spaces. Enabling work includes demo of existing classroom buildings and parking lots, as well as relocation of existing underground utilities.
FACTS
Size: 92,800-SF
Schedule: 20 months
Contract Type: Construction Manager-at-Risk
Owner: St. John’s Episcopal Parish Day School
Architect: Cooper Johnson Smith Peterson Architects, Inc.